
Open House

Listing Tools

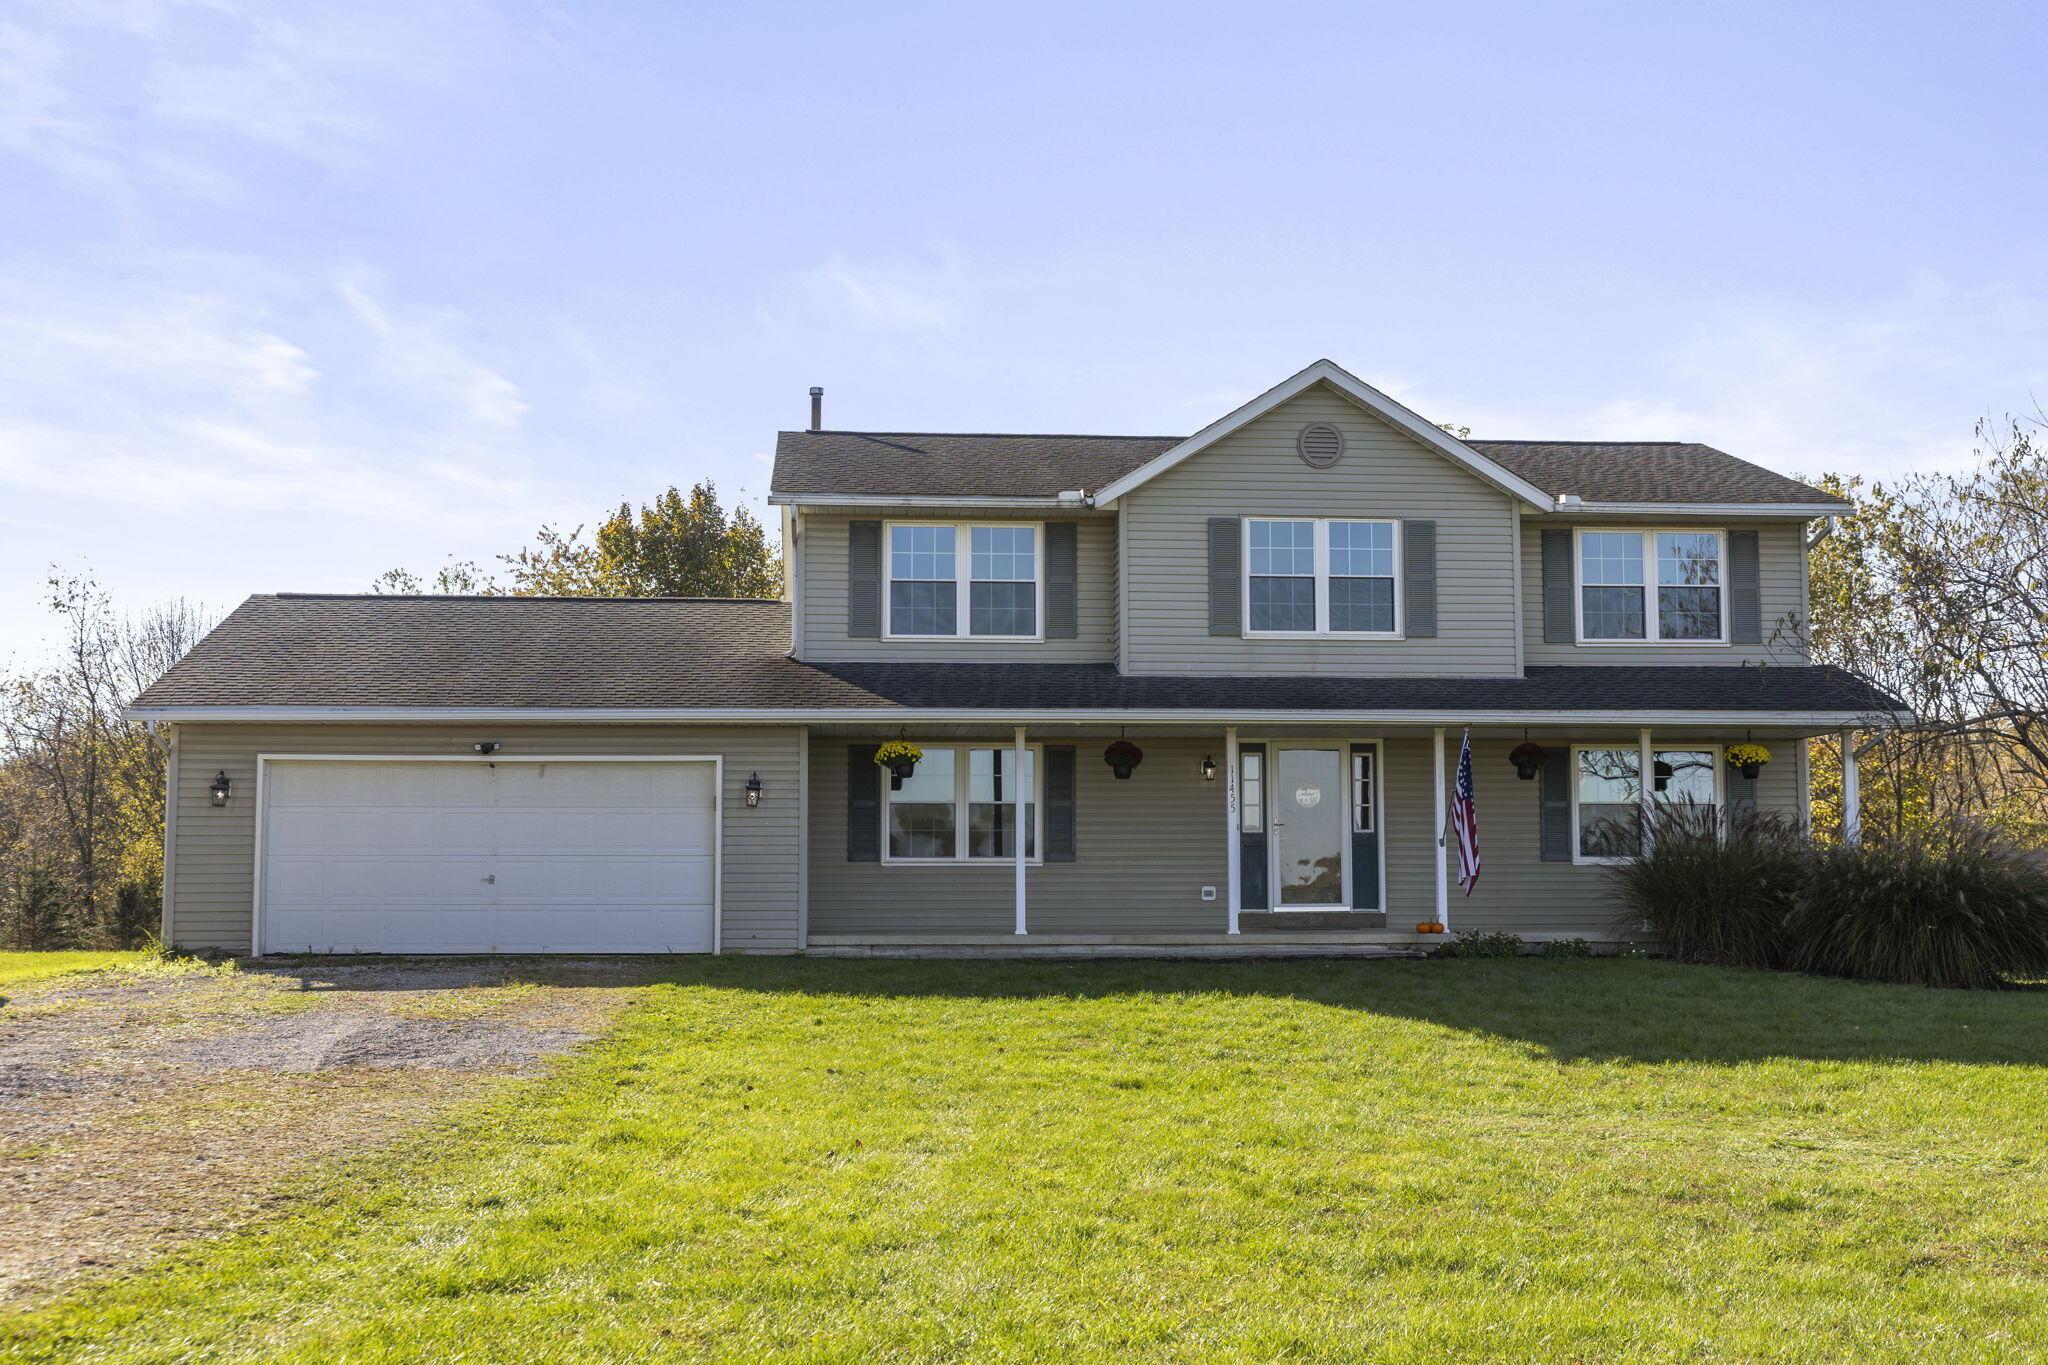
Envision moments rocking on the covered front porch, a garden taking root in the open field, and the tree line glowing gold at sunset. This is 11455 Colwill Road, four acres of open sky and mature woods in Gambier, Ohio, with no HOA telling you what to plant, build, or raise. Dinner starts in the 2020 Amish-built maple kitchen, with custom cabinetry on every wall, pull-out cutting boards, and a double oven. The spacious dining room's windows frame the woods and yard perfect for entertaining. Upstairs, the primary suite has a private full bath and walk-in closet, and three more large bedrooms share a second full bath. The main floor adds a living room, den/office, half bath, and main floor laundry. The full, dry basement is ready for a playroom, theater, or extra living space. The big-ticket updates are done: a new roof in 2014, triple-pane, double-hung windows in 2015, and a 2016 conversion from propane to natural gas with a new furnace, water heater, and heat pump. Every bathroom was remodeled in 2020, fresh paint and luxury vinyl flooring were added in 2020 and 2026, and a reverse osmosis system delivers clean drinking water. Built in 1996, the 2,340-square-foot home also includes a two-car attached garage with extra extension for more storage, deck, and shed. Located in the Mount Vernon City School District, an easy drive from Kenyon College and Mount Vernon shopping. Schedule your private showing today.

Property Details of 11455 Colwill Road

Property Details

Interior Features

Exterior Features

Utilities and Appliances

Community

Map Location

Driving Directions

Listed by Eva Gaylor of e-Merge Real Estate Champions

 Based on information submitted to OH_CCOR as of October 24, 2026 6:51 AM EDT . All data is deemed reliable but is not guaranteed accurate by the MLS. All information should be independently reviewed and verified for accuracy. IDX information is provided exclusively for consumers’ personal, noncommercial use and may not be used for any purpose other than to identify prospective properties consumers may be interested in purchasing.

Hi there! How can we help you?

Contact us using the form below or give us a call.

Send Us A Message:

I agree to receive marketing and customer service calls and text messages from RE/MAX Consultant Group | Apple Valley Lake. To opt out, you can reply 'stop' at any time or click the unsubscribe link in the emails. Consent is not a condition of purchase. Msg/data rates may apply. Msg frequency varies. Privacy Policy.

Do not fill in this field:

This site is protected by reCAPTCHA and the Google Privacy Policy and Terms of Service apply.

Hi there! How can we help you?

Contact us using the form below or give us a call.

Send Us A Message:

Do not fill in this field:

This site is protected by reCAPTCHA and the Google Privacy Policy and Terms of Service apply.

Hi there! How can we help you?

Contact us using the form below or give us a call.

Send Us A Message:

Do not fill in this field:

This site is protected by reCAPTCHA and the Google Privacy Policy and Terms of Service apply.

Do not fill in this field:

This site is protected by reCAPTCHA and the Google Privacy Policy and Terms of Service apply.

Do not fill in this field:

This site is protected by reCAPTCHA and the Google Privacy Policy and Terms of Service apply.

Do not fill in this field:

This site is protected by reCAPTCHA and the Google Privacy Policy and Terms of Service apply.

$

Do not fill in this field:

This site is protected by reCAPTCHA and the Google Privacy Policy and Terms of Service apply.