
New Listing

Listing Tools

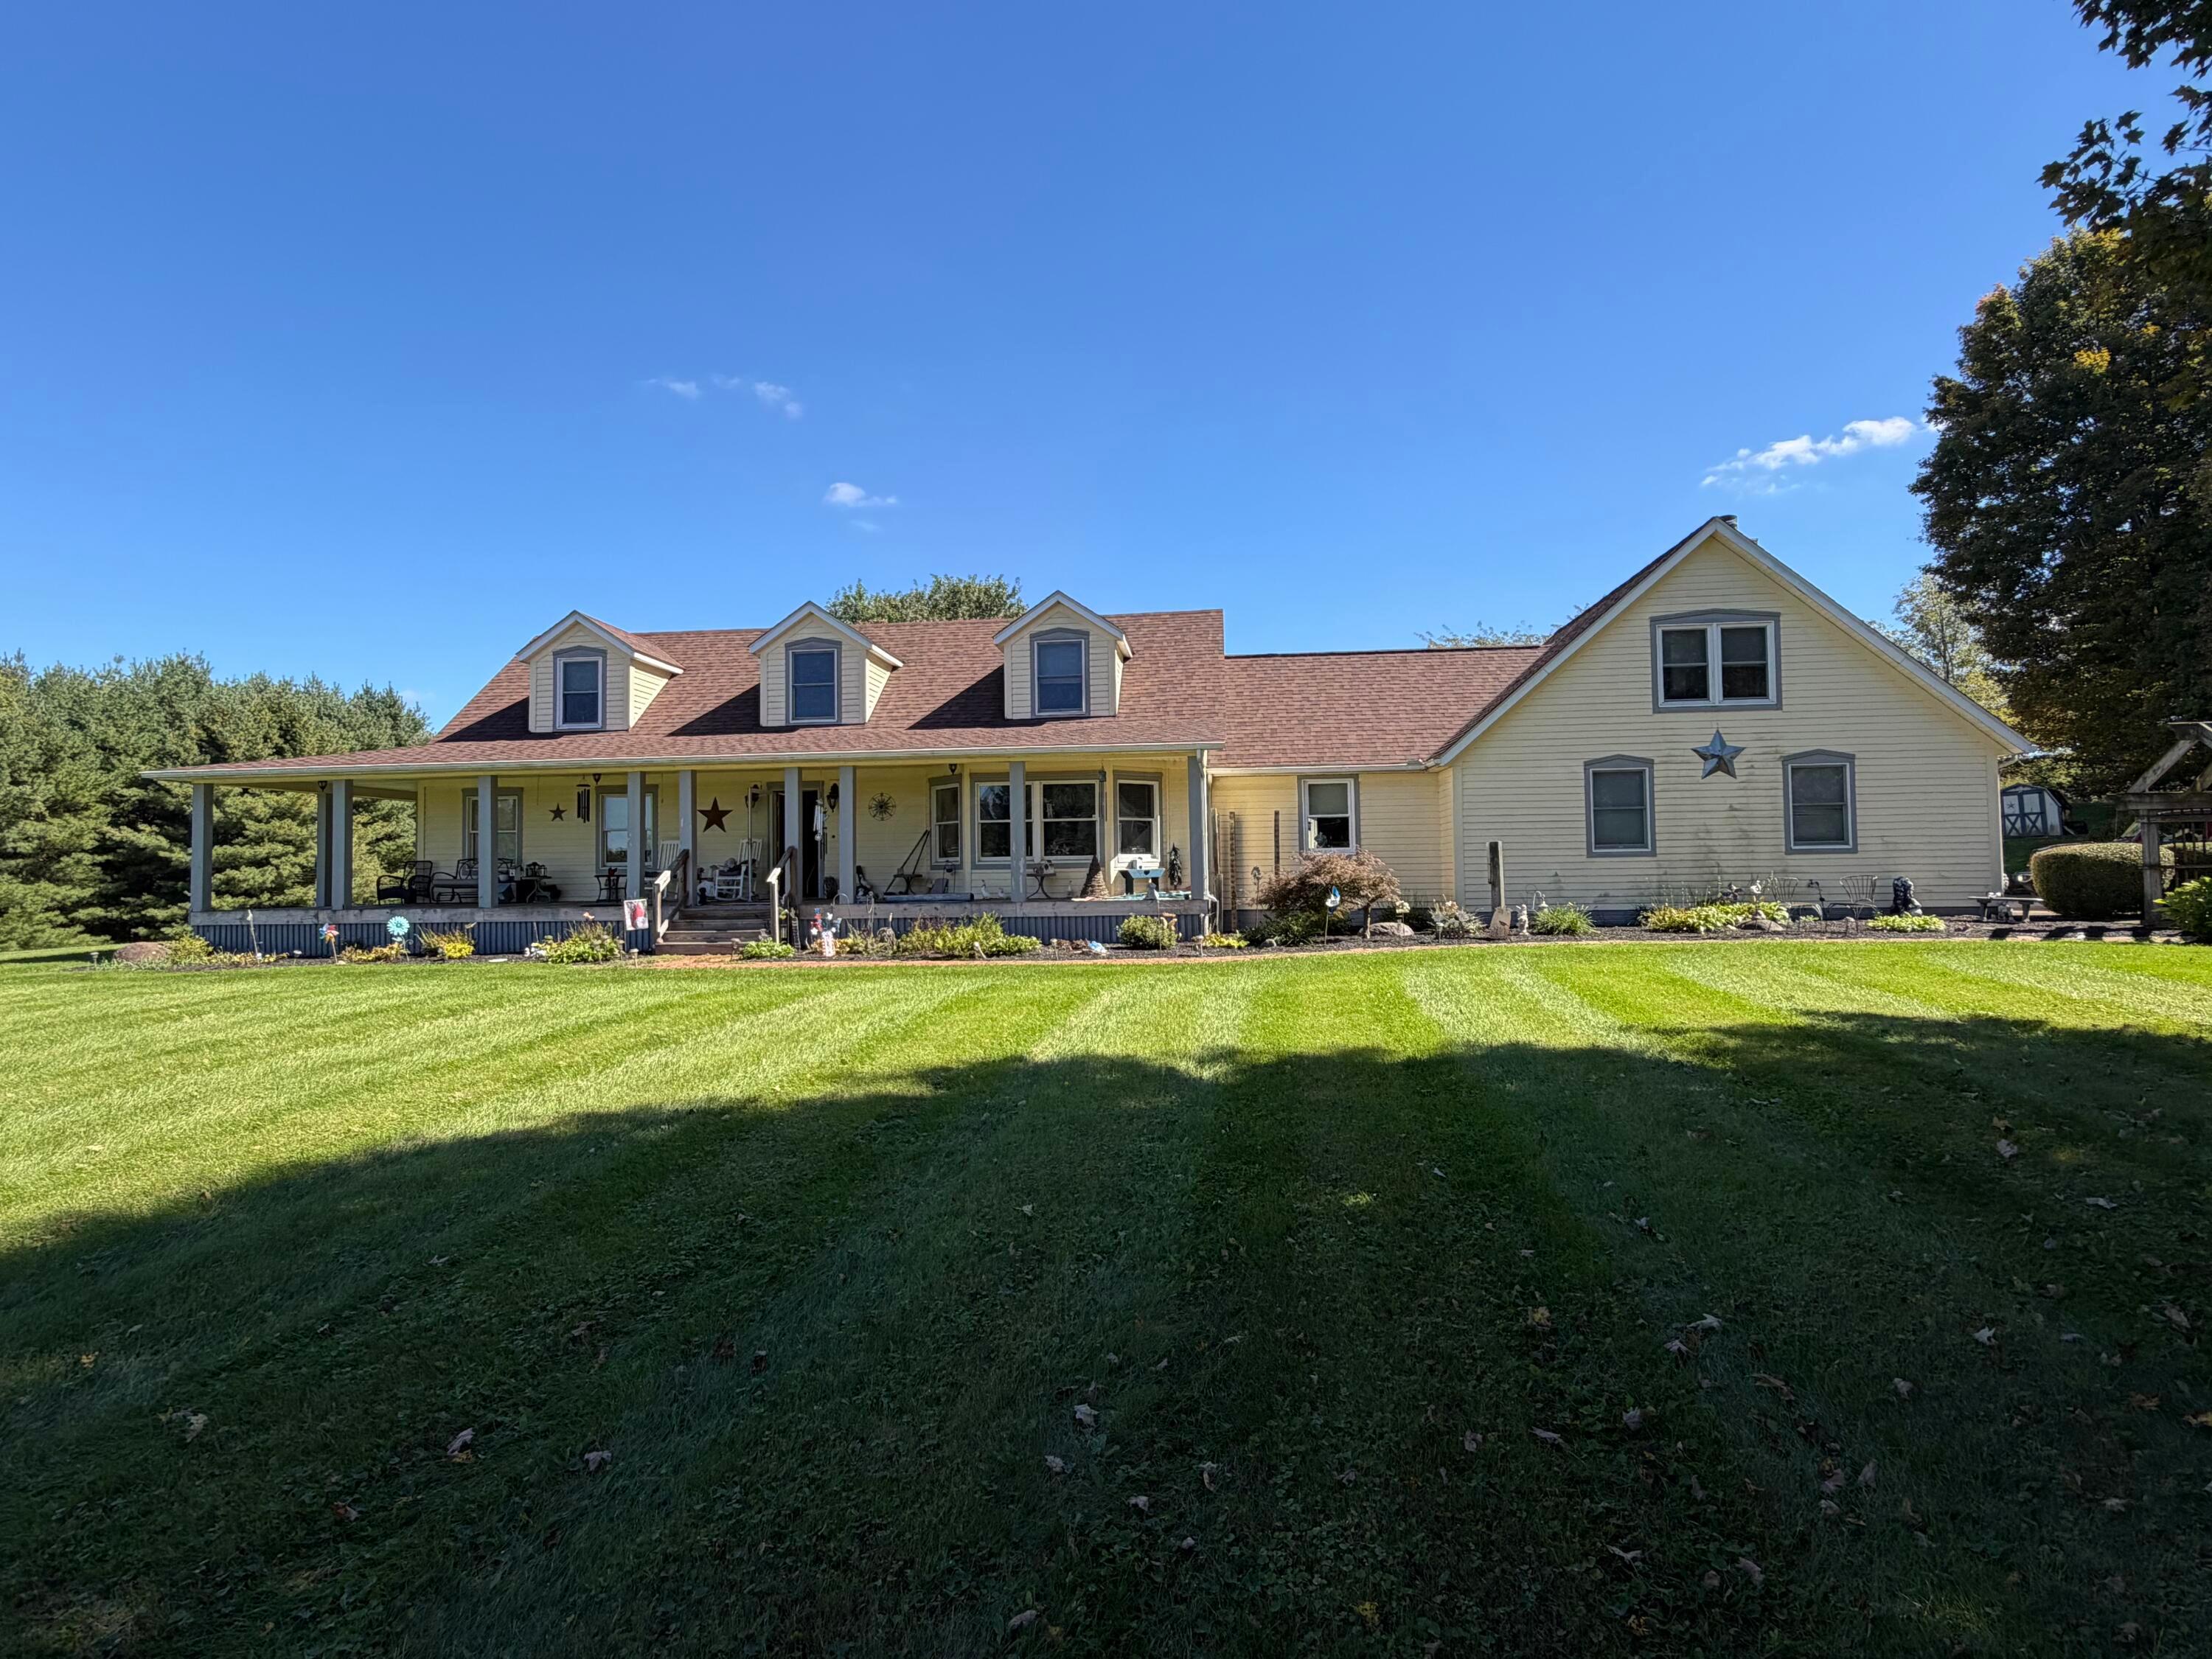
Single family home built in 1994, situated on 10.48 +/- beautiful acres. Property has 2123 sq. ft. w/ 9 rooms incl.: 5 bedrooms, 2 ½ baths, living room, lg. open kitchen / dining room w/ eating area, 1st floor laundry, 1st floor master w/ corner tub, shower & lg. built in closet; full partially finished basement w/ poured walls, storage rooms, built in shelving & 8' ceilings. Full finished upper level w/ 2 bedrooms & full bath. Finished upper level (attic) den w/ W.B.F.P. & separate staircase access. 8' x 5' attached shed built in 1996. 2 car attached garage w/ built in shelving. 36' x 24' detached front garage w/ W.B. stove & rear entrance upper level loft, built in 1996, 40' x 30' pole building built in 2014. Property has full wrap around front porch overlooking beautiful ½+ acre stocked pond & gorgeous country setting. Woods surround both sides & rear of property. Detached yard building for additional storage. Property has gas heat & Bryant central A/C. Generac Guardian 22 kw generator. Honeywell ninety-two furnace. Eco Water softener system. Morgan Twp. & North Fork L.S.D. Taxes are $4990.32 per year & will be pro-rated to the date of closing. Opening bid on property will be $500,000 and will sell to highest bidder at or above opening bid. Property sells AS-IS. Seller to provide title insurance & general warranty deed. Buyer to deposit $10,000 non- refundable funds day of sale & close w/in 45 days

Property Details of 1682 Debolt Road

Property Details

Interior Features

Exterior Features

Utilities and Appliances

Community

Map Location

Driving Directions

Listed by Steven E Green of Key Realty

 Based on information submitted to OH_CCOR as of October 9, 2026 7:53 AM UTC . All data is deemed reliable but is not guaranteed accurate by the MLS. All information should be independently reviewed and verified for accuracy. IDX information is provided exclusively for consumers’ personal, noncommercial use and may not be used for any purpose other than to identify prospective properties consumers may be interested in purchasing.

Hi there! How can we help you?

Contact us using the form below or give us a call.

Send Us A Message:

I agree to receive marketing and customer service calls and text messages from RE/MAX Consultant Group | Apple Valley Lake. To opt out, you can reply 'stop' at any time or click the unsubscribe link in the emails. Consent is not a condition of purchase. Msg/data rates may apply. Msg frequency varies. Privacy Policy.

Do not fill in this field:

This site is protected by reCAPTCHA and the Google Privacy Policy and Terms of Service apply.

Hi there! How can we help you?

Contact us using the form below or give us a call.

Send Us A Message:

Do not fill in this field:

This site is protected by reCAPTCHA and the Google Privacy Policy and Terms of Service apply.

Hi there! How can we help you?

Contact us using the form below or give us a call.

Send Us A Message:

Do not fill in this field:

This site is protected by reCAPTCHA and the Google Privacy Policy and Terms of Service apply.

Do not fill in this field:

This site is protected by reCAPTCHA and the Google Privacy Policy and Terms of Service apply.

Do not fill in this field:

This site is protected by reCAPTCHA and the Google Privacy Policy and Terms of Service apply.

Do not fill in this field:

This site is protected by reCAPTCHA and the Google Privacy Policy and Terms of Service apply.

$

Do not fill in this field:

This site is protected by reCAPTCHA and the Google Privacy Policy and Terms of Service apply.