
New Listing

Listing Tools

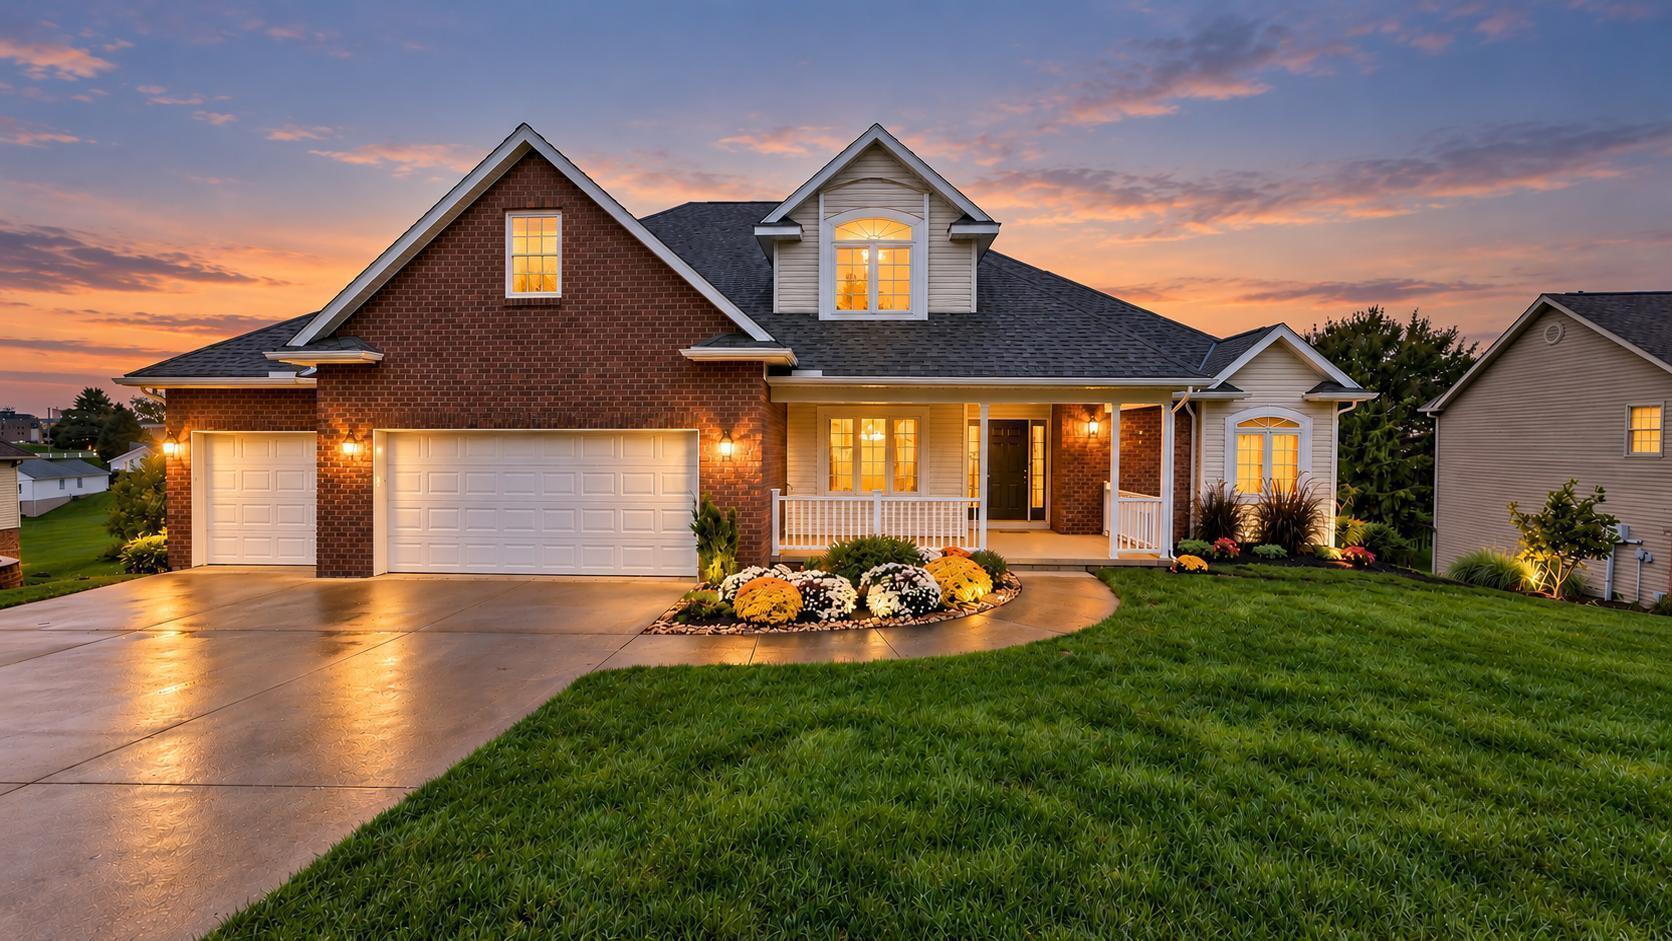
Designed for comfortable everyday living with room to spread out, this 4-bedroom, 3.5-bath home offers a main-level primary suite, expansive outdoor living spaces and a full walkout basement. The primary suite features a tray ceiling, walk-in closet and ensuite bath with whirlpool tub and separate shower. Brazilian walnut flooring adds warmth and character to the entry, formal dining room and living room, which also features a gas-log fireplace. The main level also includes a convenient laundry. The kitchen features cherry cabinetry, granite countertops, ceramic tile flooring and stainless steel appliances. A casual dining area opens to a 16' x 41' deck overlooking the backyard and common area. Upstairs are three additional bedrooms, a full bath and large bonus room, with Brazilian walnut flooring continuing through the hallway. The partially finished full walkout basement provides an impressive amount of additional usable space, with stained concrete/epoxy flooring, a third full bath, second laundry area and plumbing for a future sink. The lower level opens to a second 16' x 41' deck and leads directly to the backyard and common area. Both decks offer pond views and feature powder-coated aluminum railings, with ambient post-cap lighting on the upper deck. Additional highlights include a 3-car attached garage, three-zone heating and cooling with an Arzel damper system, and a whole-house Kohler generator installed in 2022. Recent improvements include A/C in 2023, roof in 2025, and new range/oven, microwave and carpeting in the bedrooms and bonus room in 2026. Conveniently located near shopping, restaurants and medical facilities.

Property Details of 39 Wildwood Lane W

Property Details

Interior Features

Exterior Features

Utilities and Appliances

Community

Map Location

Driving Directions

Listed by Jeffrey J Kusner of e-Merge Real Estate Champions

 Based on information submitted to OH_CCOR as of September 25, 2026 12:26 PM UTC . All data is deemed reliable but is not guaranteed accurate by the MLS. All information should be independently reviewed and verified for accuracy. IDX information is provided exclusively for consumers’ personal, noncommercial use and may not be used for any purpose other than to identify prospective properties consumers may be interested in purchasing.

Hi there! How can we help you?

Contact us using the form below or give us a call.

Send Us A Message:

I agree to receive marketing and customer service calls and text messages from RE/MAX Consultant Group | Apple Valley Lake. To opt out, you can reply 'stop' at any time or click the unsubscribe link in the emails. Consent is not a condition of purchase. Msg/data rates may apply. Msg frequency varies. Privacy Policy.

Do not fill in this field:

This site is protected by reCAPTCHA and the Google Privacy Policy and Terms of Service apply.

Hi there! How can we help you?

Contact us using the form below or give us a call.

Send Us A Message:

Do not fill in this field:

This site is protected by reCAPTCHA and the Google Privacy Policy and Terms of Service apply.

Hi there! How can we help you?

Contact us using the form below or give us a call.

Send Us A Message:

Do not fill in this field:

This site is protected by reCAPTCHA and the Google Privacy Policy and Terms of Service apply.

Do not fill in this field:

This site is protected by reCAPTCHA and the Google Privacy Policy and Terms of Service apply.

Do not fill in this field:

This site is protected by reCAPTCHA and the Google Privacy Policy and Terms of Service apply.

Do not fill in this field:

This site is protected by reCAPTCHA and the Google Privacy Policy and Terms of Service apply.

$

Do not fill in this field:

This site is protected by reCAPTCHA and the Google Privacy Policy and Terms of Service apply.